 A partner you can trust
Stay informed with expert insights, industry trends, and the latest updates to help you make informed decisions.

Mechanical and electrical systems are often hidden behind walls and ceilings, but they are what make a building safe, comfortable, and operational.
For commercial property owners, project managers, fit-out teams, landlords, and facilities managers, understanding these systems is not optional. They sit at the heart of every successful project, and the decisions made about them early on shape how a building performs for years.
This article covers the four core M&E systems every commercial building requires, what can go wrong when they are poorly planned, and when to bring in a specialist.
M&E stands for mechanical and electrical. Together, these systems cover the services that make a building usable, safe, comfortable, and compliant with UK building regulations.
In practice, they encompass everything from heating and air quality to power distribution, water services, and fire safety. In many UK commercial projects, plumbing is also grouped within the mechanical package, which is why the terms M&E and MEP (mechanical, electrical, and plumbing) are often used interchangeably.
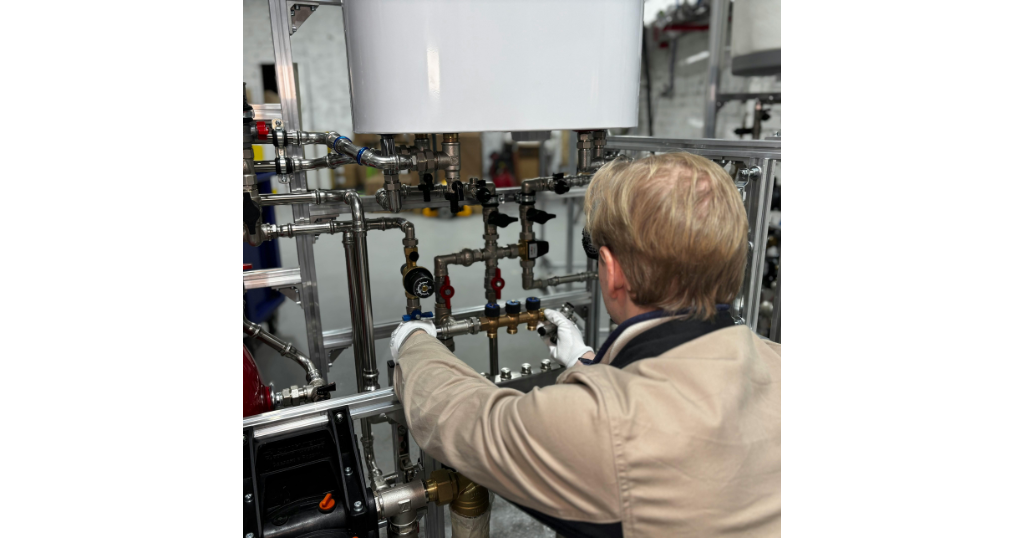
HVAC controls the temperature, air quality, and comfort of your building. In a commercial setting, this is more technically demanding than many project teams account for at the outset.
Different spaces within the same building have very different requirements. Open plan offices, server rooms, meeting rooms, and reception areas all place different loads on an HVAC system. A solution designed without that granularity will either underperform or cost significantly more to run than it should.
Compliance is also a legal matter. Under the Energy Performance of Buildings Regulations, all commercial air conditioning systems with an effective rated output of more than 12kW must be inspected by an accredited assessor at least every five years. Failure to hold a valid inspection report can result in a penalty notice.
Electrical systems cover the distribution of power throughout your building and the lighting that supports day-to-day operations. For a commercial fit-out, this means planning where power will be needed, how much load the building carries, and how lighting can serve both function and occupant wellbeing.
Emergency lighting is a compliance requirement, not an optional addition. It must be designed into the building from the start, not retrofitted once other works are complete.
Energy performance is a growing priority across the UK commercial property market. Lighting choices, zoning controls, and sub-metering all affect how much your building costs to operate and how it performs against its EPC rating.
Plumbing covers water supply, drainage, sanitation, and associated building services. In a commercial refurbishment, changes to the floor layout often have a direct impact on where water services run.
Moving a kitchen, adding welfare facilities, or reconfiguring floor plates can all require significant changes to existing pipework. When this is left to be resolved on-site rather than addressed during design, it leads to delays and unexpected costs.
Water hygiene compliance, including Legionella risk management, also sits within this area. This is a legal obligation under the Health and Safety at Work Act and the Control of Substances Hazardous to Health (COSHH) regulations. It must be addressed during the design phase, not picked up at handover.
Fire protection covers alarms, detection systems, sprinklers, emergency lighting, and evacuation procedures. These are not discretionary systems. They are subject to strict legal requirements under the Regulatory Reform (Fire Safety) Order 2005, which applies to all commercial premises in England and Wales.
Under the Order, the Responsible Person, typically the building owner or landlord, must carry out a Fire Risk Assessment conducted by a competent person, and act on its findings. In a refurbishment, existing systems often need to be upgraded or extended to cover new layouts and any changes to occupancy.
A completed fit-out that fails to meet fire safety requirements will require remedial works. Involving a fire protection specialist before construction starts is the only reliable way to avoid that outcome.
When M&E is planned properly, the benefits are practical and measurable.
Occupants are more comfortable. Complaints about temperature, air quality, and lighting drop when systems are correctly specified for the space they serve.
Safety and compliance are in order. This protects building owners, landlords, and occupiers from regulatory exposure.
Running costs come down. Well-designed systems use less energy and require less reactive maintenance over their lifespan.
Site programmes stay on track. M&E is one of the most common sources of delay on fit-out and refurbishment projects. Early planning reduces that risk significantly.
Ongoing maintenance is manageable. Systems that are installed with care and with proper access considered from the outset are far easier to service throughout the building's life.
M&E should not be an afterthought. It must be considered at the design stage, before structural decisions are made and before any site works begin.
Late coordination between M&E engineers and other design disciplines leads to clashes. Services from different trades compete for ceiling void space. Structural elements conflict with duct runs. Access routes get compromised. Resolving these problems on site takes time, money, and often goodwill.
If you are managing a fit-out or refurbishment, bringing your M&E consultant into the conversation during the design process gives your project team the information needed to make the right decisions.
The problems that arise from poor M&E coordination are predictable and largely avoidable.
Services overlap on site, requiring redesign mid-construction. Delays follow, affecting the programme and budget. Systems that were never properly coordinated often underperform from day one. And where compliance issues emerge after practical completion, the cost of putting things right can be substantial.
These are not edge cases. They are common outcomes on projects where M&E is treated as something to resolve during construction rather than during design.
An M&E specialist should be involved at the design stage, during major refurbishment works, at installation, and when existing systems require significant maintenance or upgrade.
Whether you are a commercial property owner, project manager, facilities manager, or fit-out contractor, the earlier an M&E engineer is brought into your project, the better positioned the whole team will be.
They will identify issues before they become problems on site, coordinate with other consultants and contractors, and help your project meet its compliance obligations without last-minute surprises.
M&E covers all the mechanical and electrical systems that make a commercial building operational. This includes HVAC, electrical power and lighting, plumbing and water services, and fire protection systems. In most UK commercial projects, plumbing is included within the mechanical scope, which is why the terms M&E and MEP are often used to mean the same thing. Together, these systems govern the comfort, safety, and regulatory compliance of the building.
M&E costs vary considerably depending on the building's size, existing condition of services, the scope of the fit-out, and the specification required by the occupier. On a Cat B office fit-out in the UK, M&E typically accounts for 25 to 40 per cent of the total construction cost. The most reliable way to understand your M&E budget is to appoint a consultant early so that a proper cost plan can be produced based on your specific requirements.
Responsibility depends on the nature of the system and the structure of the lease or ownership arrangement. Building owners and landlords are generally responsible for base building compliance, including fire safety obligations under the Regulatory Reform (Fire Safety) Order 2005. Occupiers and tenants may take on responsibility for systems within their demise. In a refurbishment or fit-out, the principal contractor carries responsibility for ensuring works meet current building regulations.
Yes, with the right planning. Experienced M&E contractors regularly carry out upgrades in occupied buildings by phasing works carefully, isolating systems in sections, and scheduling disruptive tasks outside of business hours. The key is detailed pre-construction planning. When M&E works are coordinated with the building's operational requirements from the outset, the risk to occupiers is managed rather than managed after the fact.



Leave A Comments
Your comment will be reviewed before it appears. Spam protection is active.